$ +
Sales by Volume
+
Active Listings
's
Of Satisfied Clients
TOP . %
of Agents

Sally Munro & Associates

Your Edmonton real estate specialists

Sally's extensive knowledge and expertise in helping clients buy and sell homes have earned her a spot among the top producers in Edmonton, Canada and North America. With over 44 years of experience in the Edmonton real estate market, Sally has built a reputation as one of the most trusted and successful professionals in the industry.

Sally has been recognized with numerous awards, both nationally and internationally, including being named Top Producer for Century 21 in Canada. Whether it’s condos, townhomes, or single-family homes, she applies her marketing expertise to properties in all price ranges.

Sally brings this vast experience to her hard working dedicated team of real estate professionals. We can't wait to meet you!
“It is our commitment to quality above all else”

Full Service Real Estate

When you make the important decision to buy or sell a home, we are committed to going the extra mile to ensure that all of your needs are successfully met in a professional and honest manner. 

Elias Alwan

Associate

As a CENTURY 21® REALTOR®, I am committed to providing the highest quality service possible. My personal knowledge of the local real estate market is combined with the power of the CENTURY 21 brand - one of the world's most recognized names in real estate. Experience, expertise, and strength.

5 year 3.99%

Rudy Ramcharan

Finance Associate

The ever changing complexities involved in purchasing a home, makes it more and more important that the effort is timely and meticulously coordinated. Whether you are a first-time buyer or an experienced buyer, we have the very best, exclusive and the widest array of mortgage products in Canada. Sally Munro Associates coordinates the entire experience making it hassle free, enjoyable and successful. It all begins here:

“Talent wins games, but teamwork and intelligence win championships”

Michael Jordan

When you make the important decision to buy or sell a home, our team of extraordinary professionals, meticulously manage every detail of the process. We coordinate every step with all parties to ensure that your experience is successful and enjoyable. 

11 WELLINGTON Crescent NW
Zone 11 Edmonton T5N 3V2

$3,200,000
Single Family beds: 4 baths: 5.0 5,062 sq. ft. built: 1992


Main Photo: 11 WELLINGTON Crescent NW in Edmonton: Zone 11 House for sale : MLS®# E4479566

Photo 1: 11 WELLINGTON Crescent NW in Edmonton: Zone 11 House for sale : MLS®# E4479566
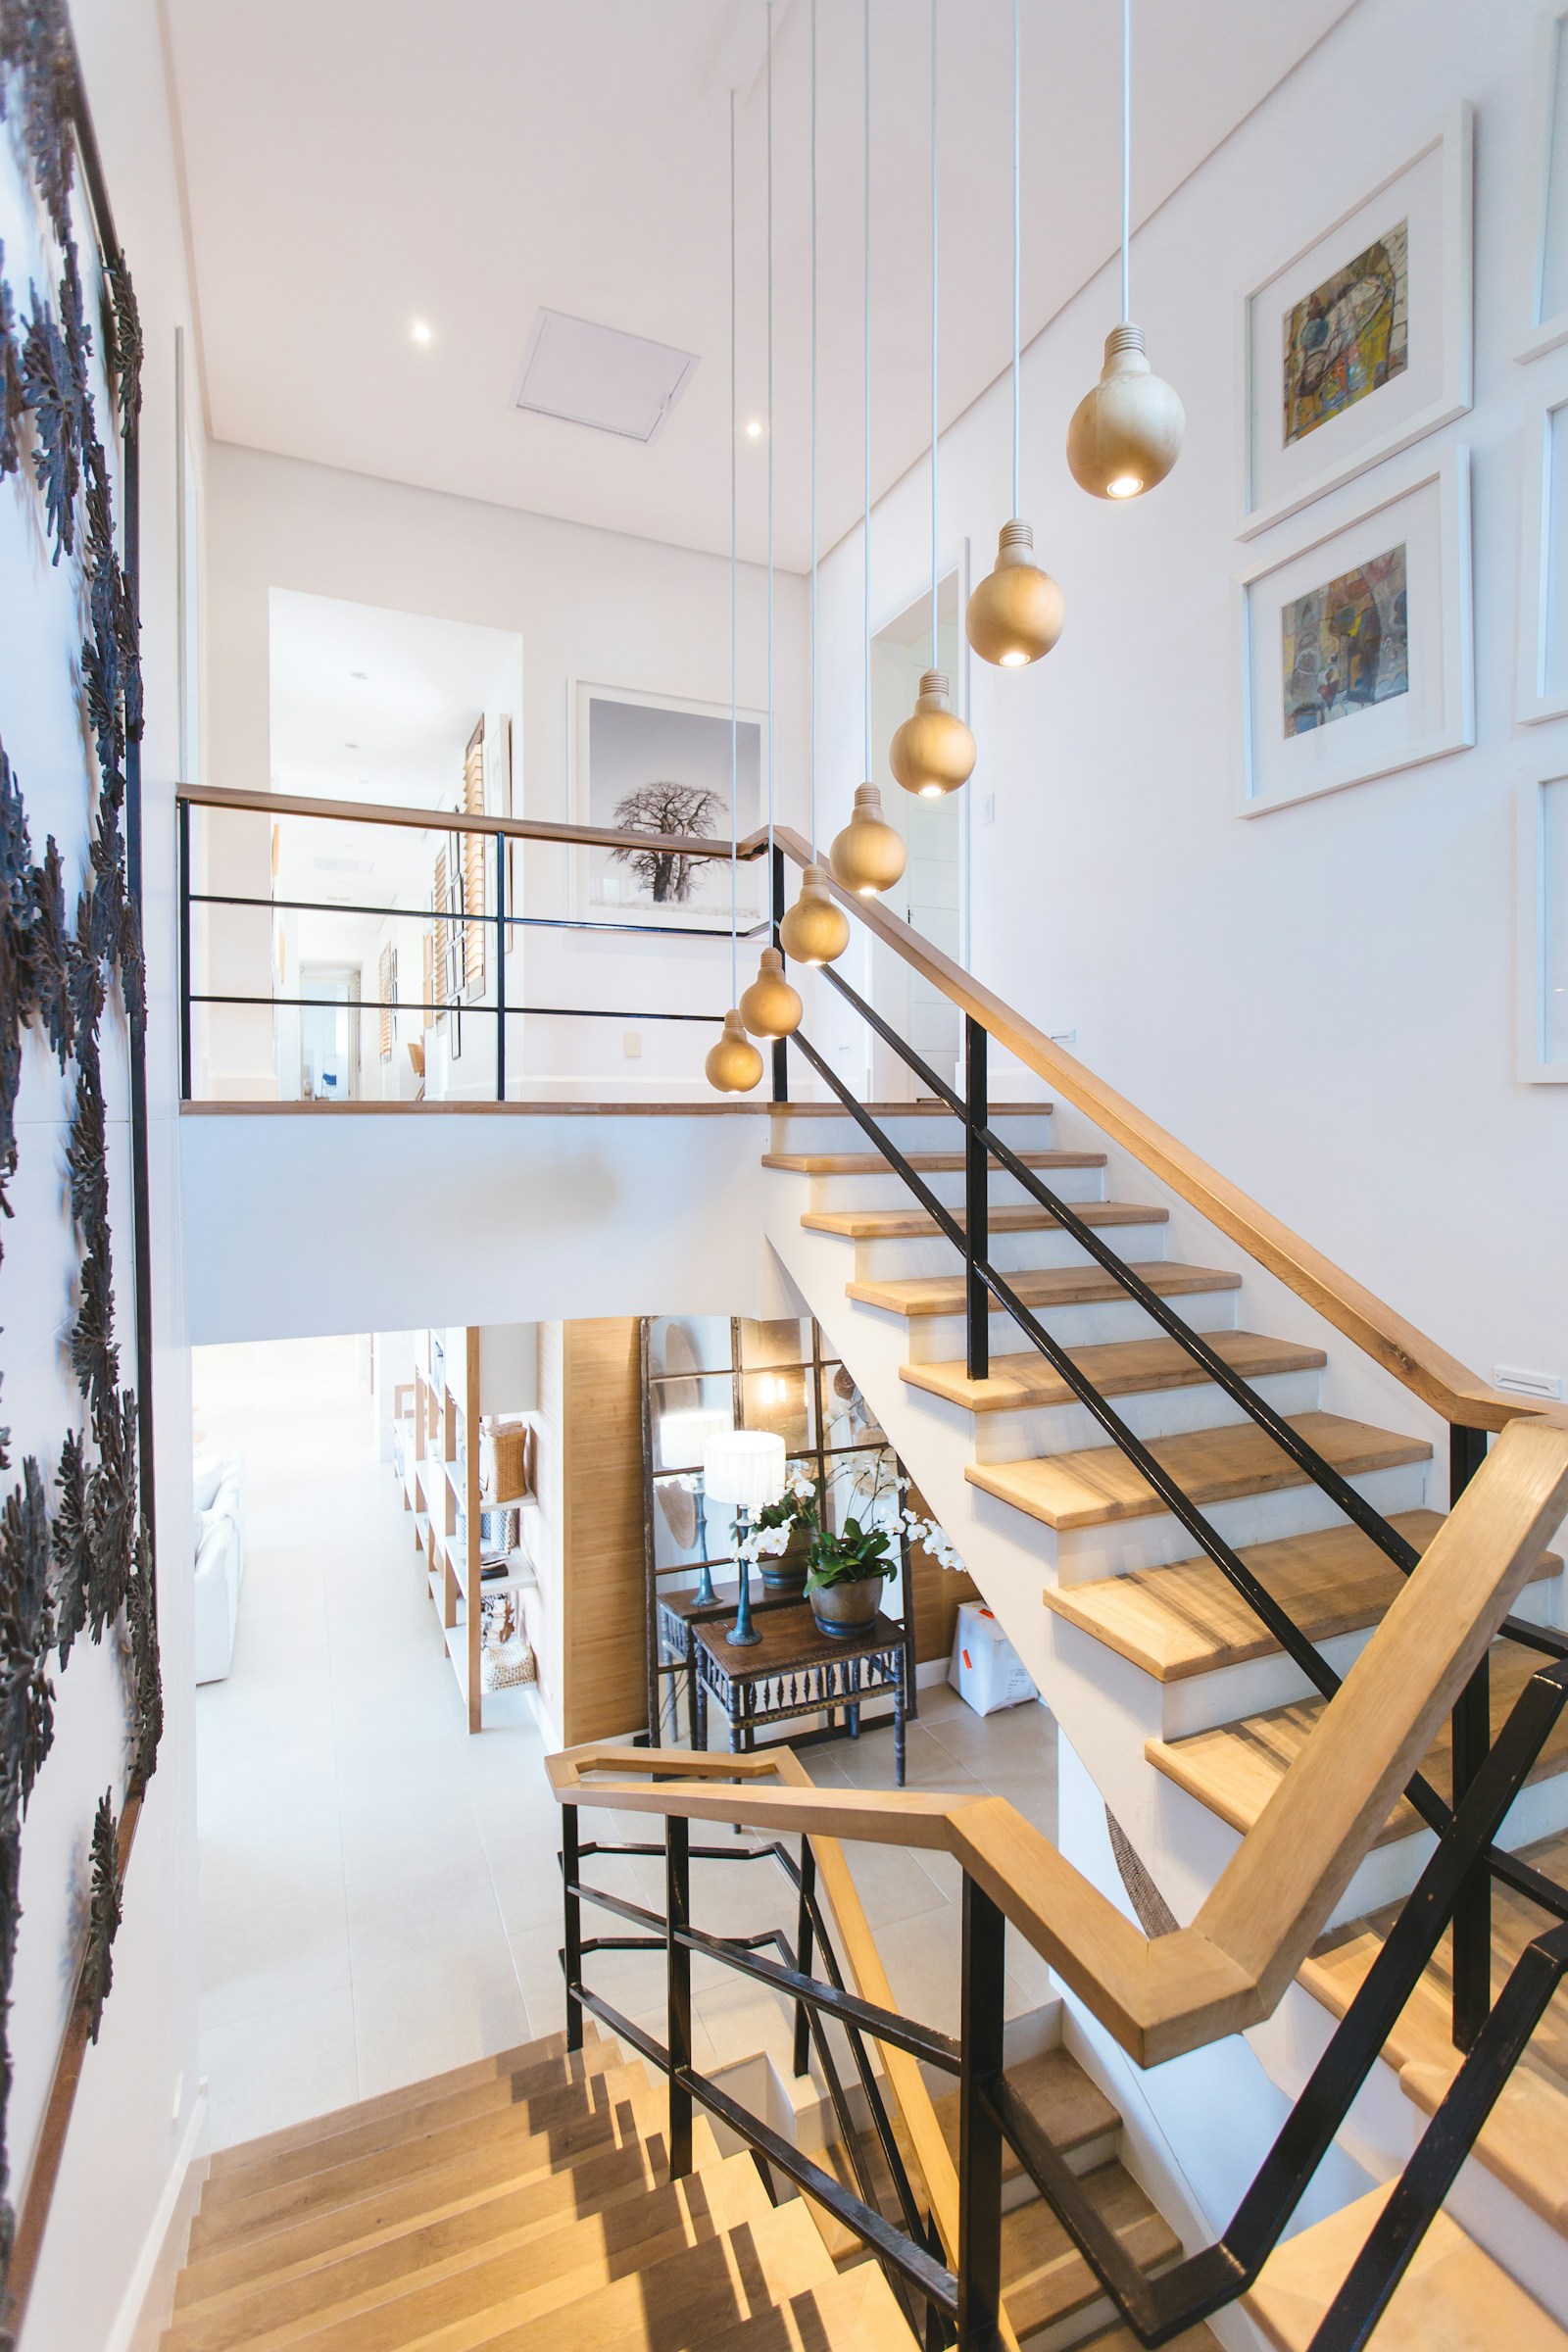
Photo 2: 11 WELLINGTON Crescent NW in Edmonton: Zone 11 House for sale : MLS®# E4479566
Photo 3: 11 WELLINGTON Crescent NW in Edmonton: Zone 11 House for sale : MLS®# E4479566
Photo 4: 11 WELLINGTON Crescent NW in Edmonton: Zone 11 House for sale : MLS®# E4479566
Photo 5: 11 WELLINGTON Crescent NW in Edmonton: Zone 11 House for sale : MLS®# E4479566
Photo 6: 11 WELLINGTON Crescent NW in Edmonton: Zone 11 House for sale : MLS®# E4479566
Photo 7: 11 WELLINGTON Crescent NW in Edmonton: Zone 11 House for sale : MLS®# E4479566
Photo 8: 11 WELLINGTON Crescent NW in Edmonton: Zone 11 House for sale : MLS®# E4479566
Photo 9: 11 WELLINGTON Crescent NW in Edmonton: Zone 11 House for sale : MLS®# E4479566
Photo 10: 11 WELLINGTON Crescent NW in Edmonton: Zone 11 House for sale : MLS®# E4479566
Photo 11: 11 WELLINGTON Crescent NW in Edmonton: Zone 11 House for sale : MLS®# E4479566
Photo 12: 11 WELLINGTON Crescent NW in Edmonton: Zone 11 House for sale : MLS®# E4479566
Photo 13: 11 WELLINGTON Crescent NW in Edmonton: Zone 11 House for sale : MLS®# E4479566
Photo 14: 11 WELLINGTON Crescent NW in Edmonton: Zone 11 House for sale : MLS®# E4479566
Photo 15: 11 WELLINGTON Crescent NW in Edmonton: Zone 11 House for sale : MLS®# E4479566
Photo 16: 11 WELLINGTON Crescent NW in Edmonton: Zone 11 House for sale : MLS®# E4479566
Photo 17: 11 WELLINGTON Crescent NW in Edmonton: Zone 11 House for sale : MLS®# E4479566
Photo 18: 11 WELLINGTON Crescent NW in Edmonton: Zone 11 House for sale : MLS®# E4479566
Photo 19: 11 WELLINGTON Crescent NW in Edmonton: Zone 11 House for sale : MLS®# E4479566
Photo 20: 11 WELLINGTON Crescent NW in Edmonton: Zone 11 House for sale : MLS®# E4479566
Photo 21: 11 WELLINGTON Crescent NW in Edmonton: Zone 11 House for sale : MLS®# E4479566
Photo 22: 11 WELLINGTON Crescent NW in Edmonton: Zone 11 House for sale : MLS®# E4479566
Photo 23: 11 WELLINGTON Crescent NW in Edmonton: Zone 11 House for sale : MLS®# E4479566
Photo 24: 11 WELLINGTON Crescent NW in Edmonton: Zone 11 House for sale : MLS®# E4479566
Photo 25: 11 WELLINGTON Crescent NW in Edmonton: Zone 11 House for sale : MLS®# E4479566
Photo 26: 11 WELLINGTON Crescent NW in Edmonton: Zone 11 House for sale : MLS®# E4479566
Photo 27: 11 WELLINGTON Crescent NW in Edmonton: Zone 11 House for sale : MLS®# E4479566
Photo 28: 11 WELLINGTON Crescent NW in Edmonton: Zone 11 House for sale : MLS®# E4479566
Photo 29: 11 WELLINGTON Crescent NW in Edmonton: Zone 11 House for sale : MLS®# E4479566
Photo 30: 11 WELLINGTON Crescent NW in Edmonton: Zone 11 House for sale : MLS®# E4479566
Photo 31: 11 WELLINGTON Crescent NW in Edmonton: Zone 11 House for sale : MLS®# E4479566
Photo 32: 11 WELLINGTON Crescent NW in Edmonton: Zone 11 House for sale : MLS®# E4479566
Photo 33: 11 WELLINGTON Crescent NW in Edmonton: Zone 11 House for sale : MLS®# E4479566
Photo 34: 11 WELLINGTON Crescent NW in Edmonton: Zone 11 House for sale : MLS®# E4479566
Photo 35: 11 WELLINGTON Crescent NW in Edmonton: Zone 11 House for sale : MLS®# E4479566
Photo 36: 11 WELLINGTON Crescent NW in Edmonton: Zone 11 House for sale : MLS®# E4479566
Photo 37: 11 WELLINGTON Crescent NW in Edmonton: Zone 11 House for sale : MLS®# E4479566
Photo 38: 11 WELLINGTON Crescent NW in Edmonton: Zone 11 House for sale : MLS®# E4479566
Photo 39: 11 WELLINGTON Crescent NW in Edmonton: Zone 11 House for sale : MLS®# E4479566
Photo 40: 11 WELLINGTON Crescent NW in Edmonton: Zone 11 House for sale : MLS®# E4479566
Photo 41: 11 WELLINGTON Crescent NW in Edmonton: Zone 11 House for sale : MLS®# E4479566
Photo 42: 11 WELLINGTON Crescent NW in Edmonton: Zone 11 House for sale : MLS®# E4479566
Photo 43: 11 WELLINGTON Crescent NW in Edmonton: Zone 11 House for sale : MLS®# E4479566
Photo 44: 11 WELLINGTON Crescent NW in Edmonton: Zone 11 House for sale : MLS®# E4479566
Photo 45: 11 WELLINGTON Crescent NW in Edmonton: Zone 11 House for sale : MLS®# E4479566
Photo 46: 11 WELLINGTON Crescent NW in Edmonton: Zone 11 House for sale : MLS®# E4479566
Photo 47: 11 WELLINGTON Crescent NW in Edmonton: Zone 11 House for sale : MLS®# E4479566
Photo 48: 11 WELLINGTON Crescent NW in Edmonton: Zone 11 House for sale : MLS®# E4479566
Photo 49: 11 WELLINGTON Crescent NW in Edmonton: Zone 11 House for sale : MLS®# E4479566
Photo 50: 11 WELLINGTON Crescent NW in Edmonton: Zone 11 House for sale : MLS®# E4479566
Status:
Active
Prop. Type:
Single Family
MLS® Num:
E4479566
Bedrooms:
4
Bathrooms:
5
Year Built:
1992
* Sold date and price are as reported on the RAE’s MLS® system
Success rewarded Located in the heart of Old Glenora, this remarkable custom built 7567 total sq ft home boasts panoramic river and river valley views. The custom built home features exceptional attention to detail and is a very rare find. The main floor boasts a large foyer, separate formal dining room and a generous sized living room with fireplace, private study with fireplace, 2 piece powder room and laundry area. The dramatic second level has a loft landing, a magnificent master bedroom complete with an attached exercise room, his and her separate bathrooms with steam shower and whirlpool tub and large walk-in closets Two large bedrooms each with a private ensuite bath complete the upper floor. Also completely developed, the lower level features a recreation room with fireplace, theatre room, 4th bedroom and a 3 piece bath. New windows and new roof were recently installed. Make the move to this fabulous neighbourhood and live the dream in Old Glenora.
Property Type:
Single Family
Dwelling Type:
Detached Single Family
Home Style:
2 Storey
Total Floor Area:
5,062.31 sq. ft.
Price Per SqFt:
$632.12
Total area above main level.:
2,125 sq. ft.
Total area main level.:
2,936.96 sq. ft.
Total area below main level.:
2,505.43 sq. ft.
Total area above grade.:
5,062 sq. ft.
Secondary Suite:
No
Lot Area:
11,965.81 sq. ft.
Grade Level Entry:
No
Levels:
3
Exposure / Faces:
Southeast
Year built:
1992 (Age: 34)
Bedrooms:
4 (Above Grd: 3)
Bathrooms:
5.0 (Full:4/Half:1)
Total Rooms Above Grade:
11
Plan:
2804AF
Building Type:
Detached Single Family
Construction:
Wood, Stone, Stucco
Foundation:
Concrete Perimeter
Basement:
Full, Finished
Basement Development:
Fully Finished
Roof:
Cedar Shakes
Floor Finish:
Carpet, Non-Ceramic Tile
Heating:
Forced Air-2, Natural Gas
Fireplace:
Yes
Fireplace Fuel:
Gas
Fireplace Type:
Glass Door, Tile Surround
Parking:
Double Garage Attached, Heated, Insulated, Over Sized
Enclosed Parking:
2
Total Parking Spaces:
6
Garage:
Yes
Ensuite:
Yes
Garage Dimensions:
8.05x7.44
Air Conditioner, Bar, Closet Organizers, Detectors Smoke, Patio, Sprinkler Sys-Underground
Northwest
Glenora
Back Lane, Flat Site, Fruit Trees/Shrubs, Golf Nearby, Landscaped, Private Setting, Public Transportation, Ravine View, River Valley View, River View, Schools, Shopping Nearby
Air Conditioner, Bar, Closet Organizers, Detectors Smoke, Patio, Sprinkler Sys-Underground
Back Lane, Flat Site, Fruit Trees/Shrubs, Golf Nearby, Landscaped, Private Setting, Public Transportation, Ravine View, River Valley View, River View, Schools, Shopping Nearby
ensuite bathroom
Alarm/Security System, Compactor, Dishwasher-Built-In, Dryer, Oven-Built-In, Oven-Microwave, Refrigerator, Stove-Countertop Electric, Vacuum System Attachments, Vacuum Systems, Washer, Window Coverings, Garage Heater
Restrictive Covenant-Bldg, Caveat on Title
Private
Floor
Type
Size
Other
Main
Living Room
28'6" × 23'4"
-
Main
Dining Room
18' × 14'8"
-
Main
Kitchen
14'7" × 13'1"
-
Main
Family Room
16'4" × 13'1"
-
Main
Den
13' × 12'8"
-
Upper Level(s)
Master Bedroom
28'10¾" × 19'2"
-
Upper Level(s)
Bedroom 2
16'6" × 11'6"
-
Upper Level(s)
Bedroom 3
22' × 13'5"
-
Lower Level(s)
Bedroom 4
15'8" × 12'8"
-
Lower Level(s)
Media Room
21'4" × 13'1"
-
Lower Level(s)
Recreation Room
40'6" × 37'4¾"
-
Main
Breakfast Nook
14'7" × 9'2"
-
Main
Laundry Room
7'5" × 5'2"
-
Main
Office
18' × 15'10"
-
Main
Pantry
7'11" × 7'11"
-
Floor
Ensuite
Pieces
Other
Main
No
2
Upper Level(s)
Yes
3
Upper Level(s)
Yes
4
Upper Level(s)
Yes
7
Lower Level(s)
No
3
Seller Rights Reserved:
No
Elem. School:
Glenora School
Middle School:
Westmount School
High School:
Ross Sheppard
Zone:
Zone 11
Zoning:
Zone 11
Title to Land:
Fee Simple
Legal Lot:
11
Road Access:
Paved
LINC Number:
0035145508
Conforming Report Type:
Phone List Associate/Broker
Days On Website:
126 day(s)
  • Photo 1: 11 WELLINGTON Crescent NW in Edmonton: Zone 11 House for sale : MLS®# E4479566
    Photo 1 of 50
  • Photo 2: 11 WELLINGTON Crescent NW in Edmonton: Zone 11 House for sale : MLS®# E4479566
    Photo 2 of 50
  • Photo 3: 11 WELLINGTON Crescent NW in Edmonton: Zone 11 House for sale : MLS®# E4479566
    Photo 3 of 50
  • Photo 4: 11 WELLINGTON Crescent NW in Edmonton: Zone 11 House for sale : MLS®# E4479566
    Photo 4 of 50
  • Photo 5: 11 WELLINGTON Crescent NW in Edmonton: Zone 11 House for sale : MLS®# E4479566
    Photo 5 of 50
  • Photo 6: 11 WELLINGTON Crescent NW in Edmonton: Zone 11 House for sale : MLS®# E4479566
    Photo 6 of 50
  • Photo 7: 11 WELLINGTON Crescent NW in Edmonton: Zone 11 House for sale : MLS®# E4479566
    Photo 7 of 50
  • Photo 8: 11 WELLINGTON Crescent NW in Edmonton: Zone 11 House for sale : MLS®# E4479566
    Photo 8 of 50
  • Photo 9: 11 WELLINGTON Crescent NW in Edmonton: Zone 11 House for sale : MLS®# E4479566
    Photo 9 of 50
  • Photo 10: 11 WELLINGTON Crescent NW in Edmonton: Zone 11 House for sale : MLS®# E4479566
    Photo 10 of 50
  • Photo 11: 11 WELLINGTON Crescent NW in Edmonton: Zone 11 House for sale : MLS®# E4479566
    Photo 11 of 50
  • Photo 12: 11 WELLINGTON Crescent NW in Edmonton: Zone 11 House for sale : MLS®# E4479566
    Photo 12 of 50
  • Photo 13: 11 WELLINGTON Crescent NW in Edmonton: Zone 11 House for sale : MLS®# E4479566
    Photo 13 of 50
  • Photo 14: 11 WELLINGTON Crescent NW in Edmonton: Zone 11 House for sale : MLS®# E4479566
    Photo 14 of 50
  • Photo 15: 11 WELLINGTON Crescent NW in Edmonton: Zone 11 House for sale : MLS®# E4479566
    Photo 15 of 50
  • Photo 16: 11 WELLINGTON Crescent NW in Edmonton: Zone 11 House for sale : MLS®# E4479566
    Photo 16 of 50
  • Photo 17: 11 WELLINGTON Crescent NW in Edmonton: Zone 11 House for sale : MLS®# E4479566
    Photo 17 of 50
  • Photo 18: 11 WELLINGTON Crescent NW in Edmonton: Zone 11 House for sale : MLS®# E4479566
    Photo 18 of 50
  • Photo 19: 11 WELLINGTON Crescent NW in Edmonton: Zone 11 House for sale : MLS®# E4479566
    Photo 19 of 50
  • Photo 20: 11 WELLINGTON Crescent NW in Edmonton: Zone 11 House for sale : MLS®# E4479566
    Photo 20 of 50
  • Photo 21: 11 WELLINGTON Crescent NW in Edmonton: Zone 11 House for sale : MLS®# E4479566
    Photo 21 of 50
  • Photo 22: 11 WELLINGTON Crescent NW in Edmonton: Zone 11 House for sale : MLS®# E4479566
    Photo 22 of 50
  • Photo 23: 11 WELLINGTON Crescent NW in Edmonton: Zone 11 House for sale : MLS®# E4479566
    Photo 23 of 50
  • Photo 24: 11 WELLINGTON Crescent NW in Edmonton: Zone 11 House for sale : MLS®# E4479566
    Photo 24 of 50
  • Photo 25: 11 WELLINGTON Crescent NW in Edmonton: Zone 11 House for sale : MLS®# E4479566
    Photo 25 of 50
  • Photo 26: 11 WELLINGTON Crescent NW in Edmonton: Zone 11 House for sale : MLS®# E4479566
    Photo 26 of 50
  • Photo 27: 11 WELLINGTON Crescent NW in Edmonton: Zone 11 House for sale : MLS®# E4479566
    Photo 27 of 50
  • Photo 28: 11 WELLINGTON Crescent NW in Edmonton: Zone 11 House for sale : MLS®# E4479566
    Photo 28 of 50
  • Photo 29: 11 WELLINGTON Crescent NW in Edmonton: Zone 11 House for sale : MLS®# E4479566
    Photo 29 of 50
  • Photo 30: 11 WELLINGTON Crescent NW in Edmonton: Zone 11 House for sale : MLS®# E4479566
    Photo 30 of 50
  • Photo 31: 11 WELLINGTON Crescent NW in Edmonton: Zone 11 House for sale : MLS®# E4479566
    Photo 31 of 50
  • Photo 32: 11 WELLINGTON Crescent NW in Edmonton: Zone 11 House for sale : MLS®# E4479566
    Photo 32 of 50
  • Photo 33: 11 WELLINGTON Crescent NW in Edmonton: Zone 11 House for sale : MLS®# E4479566
    Photo 33 of 50
  • Photo 34: 11 WELLINGTON Crescent NW in Edmonton: Zone 11 House for sale : MLS®# E4479566
    Photo 34 of 50
  • Photo 35: 11 WELLINGTON Crescent NW in Edmonton: Zone 11 House for sale : MLS®# E4479566
    Photo 35 of 50
  • Photo 36: 11 WELLINGTON Crescent NW in Edmonton: Zone 11 House for sale : MLS®# E4479566
    Photo 36 of 50
  • Photo 37: 11 WELLINGTON Crescent NW in Edmonton: Zone 11 House for sale : MLS®# E4479566
    Photo 37 of 50
  • Photo 38: 11 WELLINGTON Crescent NW in Edmonton: Zone 11 House for sale : MLS®# E4479566
    Photo 38 of 50
  • Photo 39: 11 WELLINGTON Crescent NW in Edmonton: Zone 11 House for sale : MLS®# E4479566
    Photo 39 of 50
  • Photo 40: 11 WELLINGTON Crescent NW in Edmonton: Zone 11 House for sale : MLS®# E4479566
    Photo 40 of 50
  • Photo 41: 11 WELLINGTON Crescent NW in Edmonton: Zone 11 House for sale : MLS®# E4479566
    Photo 41 of 50
  • Photo 42: 11 WELLINGTON Crescent NW in Edmonton: Zone 11 House for sale : MLS®# E4479566
    Photo 42 of 50
  • Photo 43: 11 WELLINGTON Crescent NW in Edmonton: Zone 11 House for sale : MLS®# E4479566
    Photo 43 of 50
  • Photo 44: 11 WELLINGTON Crescent NW in Edmonton: Zone 11 House for sale : MLS®# E4479566
    Photo 44 of 50
  • Photo 45: 11 WELLINGTON Crescent NW in Edmonton: Zone 11 House for sale : MLS®# E4479566
    Photo 45 of 50
  • Photo 46: 11 WELLINGTON Crescent NW in Edmonton: Zone 11 House for sale : MLS®# E4479566
    Photo 46 of 50
  • Photo 47: 11 WELLINGTON Crescent NW in Edmonton: Zone 11 House for sale : MLS®# E4479566
    Photo 47 of 50
  • Photo 48: 11 WELLINGTON Crescent NW in Edmonton: Zone 11 House for sale : MLS®# E4479566
    Photo 48 of 50
  • Photo 49: 11 WELLINGTON Crescent NW in Edmonton: Zone 11 House for sale : MLS®# E4479566
    Photo 49 of 50
  • Photo 50: 11 WELLINGTON Crescent NW in Edmonton: Zone 11 House for sale : MLS®# E4479566
    Photo 50 of 50
Courtesy of Sally Munro of Century 21 Masters
Data was last updated July 31, 2026 at 11:30 PM (UTC)
Area Statistics
Listings on market:
29
Avg list price:
$1,175,000
Min list price:
$389,000
Max list price:
$3,950,000
Avg days in system:
56
Min days in system:
1
Max days in system:
385
Avg price per sq.ft.:
$637.98
These statistics are generated based on the current listing's property type and located in Zone 11. Average values are derived using median calculations. This data is not produced by The Association's MLS® System.
SALLY MUNRO

Full service real estate

We take pride on giving every client the utmost personal service. In the end, what matters most is your satisfaction. Whatever your needs are, we will deliver.

Full service real estate

Listings to suit any budget

Advanced search

$0 - $500k
$500 - $800k
$800 - $1m
$1m - $1.5m
$1.5m +
$3m +

Buyers

Resources for

When buying your house, this will undoubtedly be one of the largest financial transactions most people will ever make. With our expertise, we will help guide you through all the obstacles during this difficult decision.

Resources For Buyers

Sellers

Resources for

When selling your house, our goal is to sell your property at top market value, quickly and painlessly. See how we can help get you more. When you make the important decision to sell a home, we are committed to making process hassle free, enjoyable and successful.

Resources For Sellers

We can't wait to meet you

PROPERTIES SOLD
x
BUYER INTEREST
x
PERSONAL ATTENTION
%
SATISFACTION
Data last updated on July 31, 2026 at 11:30 PM (UTC).
Copyright 2026 by the REALTORS® Association of Edmonton. All Rights Reserved.
Data is deemed reliable but is not guaranteed accurate by the REALTORS® Association of Edmonton.
The trademarks REALTOR®, REALTORS® and the REALTOR® logo are controlled by The Canadian Real Estate Association (CREA) and identify real estate professionals who are members of CREA. The trademarks MLS®, Multiple Listing Service® and the associated logos are owned by CREA and identify the quality of services provided by real estate professionals who are members of CREA.